
Bricks and Blocks Buying Guide. Live UK Merchant Prices.
Whether you are building walls, laying foundations, or extending your home, choosing the right bricks and blocks is essential. Our comprehensive guide covers brick types, engineering classes, block strengths, mortar, and damp proofing, with live prices from UK merchants.
Browse Blocks and Bricks
Types of Bricks
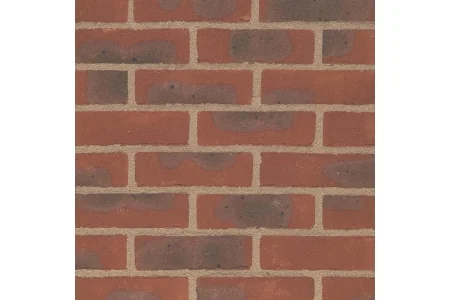
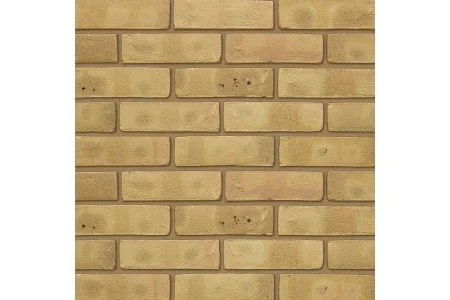
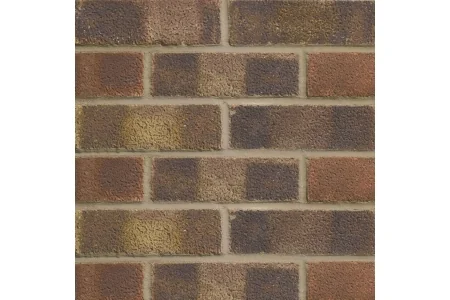
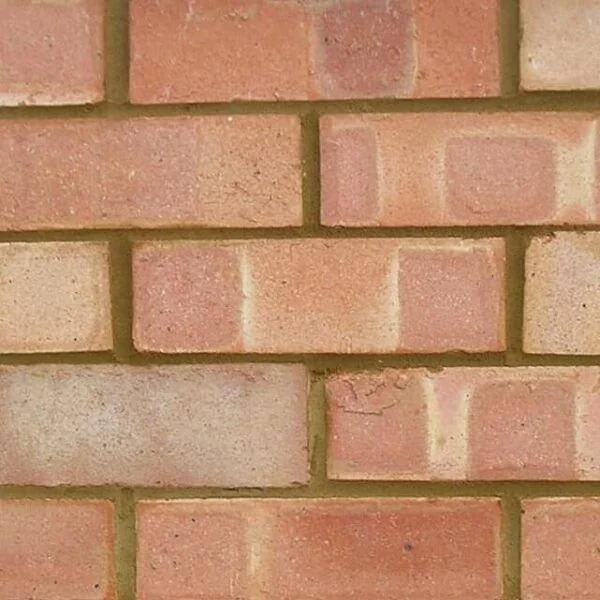
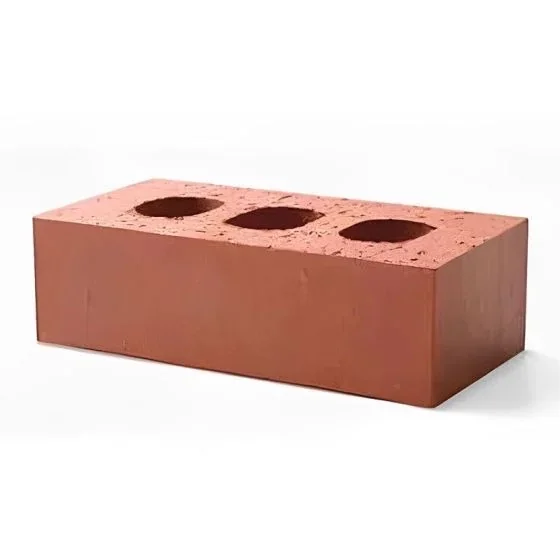
A standard UK brick is 215 x 102.5 x 65mm, and with a 10mm mortar joint you need 60 per square metre in a single skin. Facing bricks are made to be seen, with consistent colour and texture on the exposed faces, and are what you want for any visible wall. Common bricks have no guaranteed appearance and are used where the wall will be rendered, plastered, or hidden. Engineering bricks are graded for strength and water resistance rather than looks. When extending or repairing, matching the existing brick matters more than anything else on the spec sheet. Take a clean sample brick to the merchant, and judge colour in daylight against a whole wall rather than a single brick, since most walls are a blend of shades.
Engineering Bricks: Class A and Class B
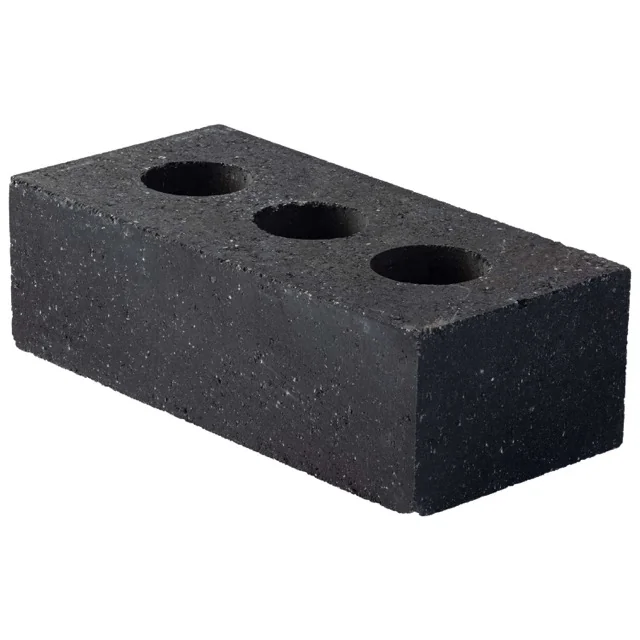
Engineering bricks are graded by compressive strength and water absorption. Class A (usually blue) achieves at least 125 N/mm² with water absorption below 4.5 percent, and Class B (usually red) achieves at least 75 N/mm² with absorption below 7 percent. Class B is the standard choice for most work: below ground courses, damp proof courses, manholes, and retaining walls. Class A is specified where maximum strength or minimum water absorption is critical, and its smooth blue face is also used decoratively for copings, sills, and feature courses. Because they absorb so little water, engineering bricks need a slightly stiffer mortar mix and can be slower to lay.
Concrete Blocks
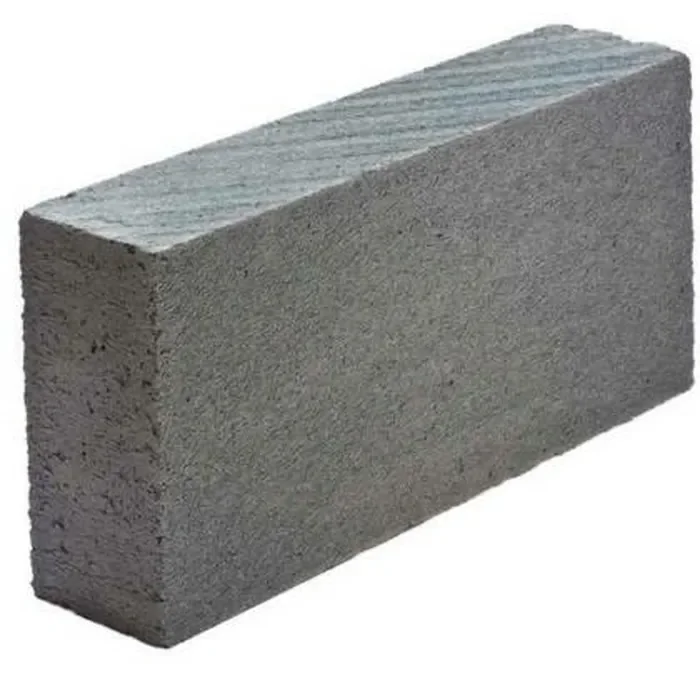
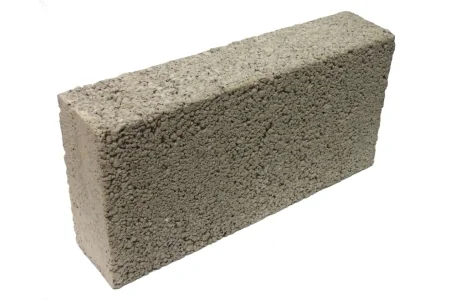
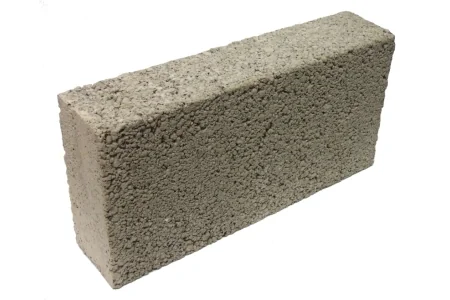
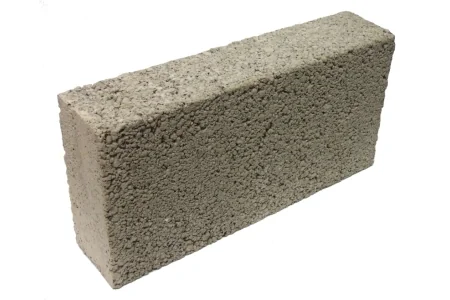
The standard block face is 440 x 215mm, so 10 blocks build a square metre. Strength is quoted in newtons: 3.6N aerated blocks suit internal partitions and the inner leaf of most two-storey cavity walls, while 7.2N and above is for load-bearing work, foundations, and anywhere building control or your engineer specifies it. Dense concrete blocks are strong and cheap and are the default below ground and for garages and outbuildings, but they are heavy and cold. Aerated (aircrete) blocks are light, easy to cut with a masonry saw, and much better thermally, making them standard for the inner leaf of modern cavity walls. Their softness means fixings need care: use proper aircrete fixings or resin anchors for anything heavy. 100mm is the standard thickness, with 140mm used for higher loads and better sound separation.
Trench Blocks and Foundations
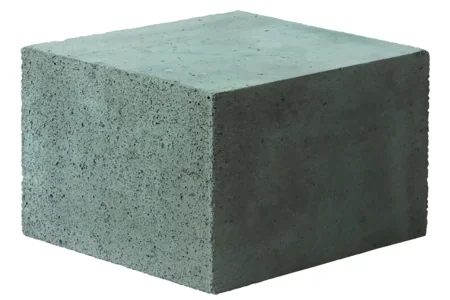
Below ground, you can build the foundation walls in two skins of dense block, or use trench blocks: single blocks 300mm wide that fill the full width of the wall in one go. Trench blocks are heavy, but laying one block instead of two skins with a filled cavity saves a surprising amount of time and mortar, and building control accepts them for standard strip foundations. Bring the masonry up to at least 150mm above finished ground level before the damp proof course, and switch to your facing bricks and cavity construction from there. Engineering bricks are the traditional alternative for the below-DPC courses where the wall will be visible.
How Many Bricks, Blocks and How Much Mortar
Allow 60 bricks per square metre for a single skin (half brick) wall and 120 for a solid one brick wall. Blocks work out at 10 per square metre. On top of the calculated quantity, add 5 percent for waste on blocks and closer to 10 percent for bricks, since cuts, breakages, and rejects add up. For mortar, a rule of thumb is that a tonne of building sand and six or seven bags of cement will lay roughly 1000 bricks, and the same mortar goes further with blockwork because there are fewer joints. Our brick and block calculator works out quantities including mortar from your wall dimensions.
Mortar and Working in Cold Weather
A 5:1 building sand to cement mix with plasticiser suits general brickwork above ground, moving to 4:1 for exposed work, copings, and below the damp proof course. Keep the mix consistent between batches, since varying the mix changes the mortar colour from lift to lift. Do not lay when the temperature is below 3°C and falling, because frost stops the cement curing properly and the joints will crumble. Cover fresh work with hessian or polythene against rain and frost. Long runs of clay brickwork also need movement joints roughly every 12 metres, filled with a compressible filler and sealed, to absorb expansion.
Damp Proofing and Ventilation
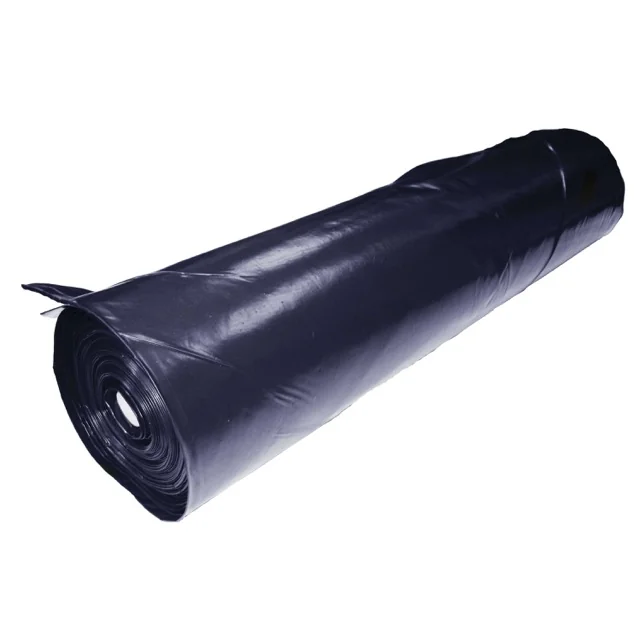
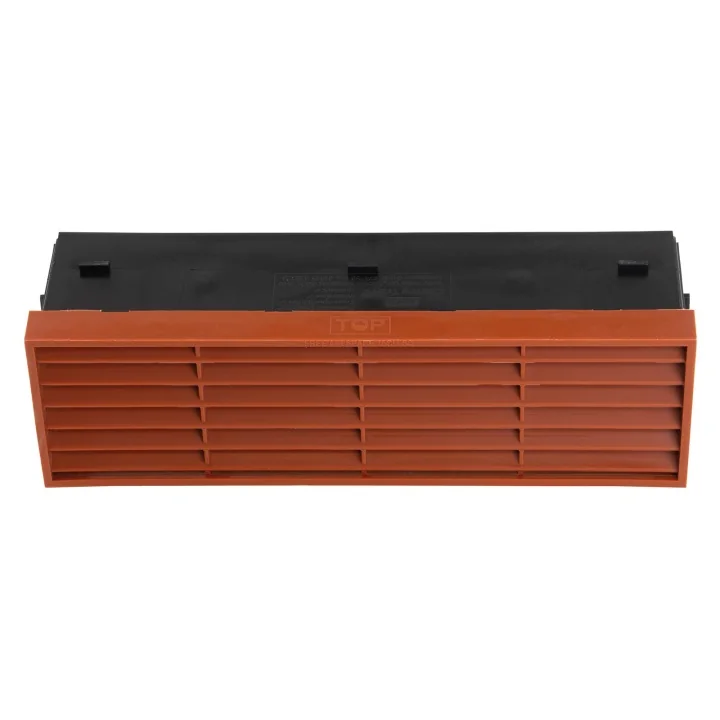
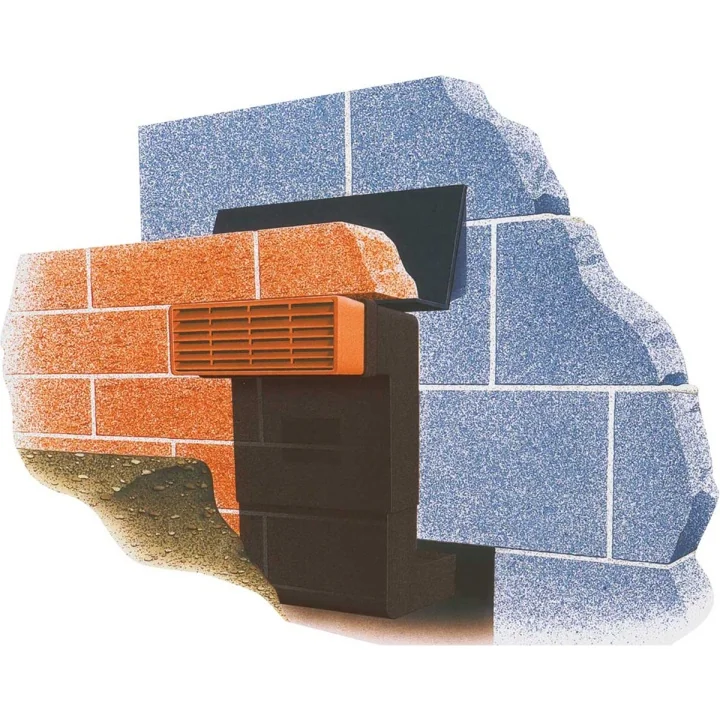
Every wall needs a damp proof course at least 150mm above finished ground level, lapped and linked with the floor damp proof membrane so there is a continuous barrier against rising moisture. DPC roll comes in widths to suit the wall build-up: 100mm for a single skin, and wider rolls for cavity work, closers, and under copings. Suspended timber and beam-and-block floors need through-wall ventilation with air bricks, and telescopic vents carry that airflow down through the cavity where the floor void sits below outside ground level. For existing walls with a failed or missing DPC, injection cream drilled into a mortar bed is the standard retrofit remedy.

Buying Tips
Bricks are sold in packs of roughly 400 to 500 and blocks in packs of 60 to 90, and merchants price full packs much better than split quantities, so round your order to whole packs. Colour varies between production batches, so order everything you need in one go and check batch numbers match across packs. When the wall matters visually, blend bricks from at least three packs as you lay to avoid banding. Deliveries arrive on pallets with kerbside offload, so plan where several tonnes of materials will sit. Store bricks and blocks on their pallets, covered against rain, because saturated bricks are prone to frost damage and efflorescence.
Helpful Calculators
Frequently Asked Questions
How many bricks do I need per square metre?
For standard bricks (215x102.5x65mm), you need approximately 60 bricks per square metre for a single-skin wall including mortar joints, or 120 for a solid one brick wall. Add around 10 percent for waste and cuts.
How many blocks do I need per square metre?
Standard 440 x 215mm blocks work out at 10 per square metre including the mortar joints. Add around 5 percent for waste and cuts.
What is an engineering brick used for?
Engineering bricks are used where high strength and low water absorption are needed: foundations, retaining walls, manholes, and damp-proof courses. Class A (blue) is the strongest, while Class B (red) is more common and suits most below ground work.
Should I use dense or lightweight blocks?
Dense blocks are used for structural work and below ground. Lightweight aircrete blocks are used for the inner leaf of cavity walls where better insulation is needed, and they are far easier to cut and handle. Check what your building regulations drawings specify.
What mortar mix should I use for bricklaying?
5 parts building sand to 1 part cement with a plasticiser suits general brickwork above the damp proof course. Use a stronger 4:1 mix for exposed brickwork, copings, and work below the DPC. Keep the mix consistent between batches so the joint colour does not vary.
Can you lay bricks in cold or wet weather?
Avoid laying below 3°C when the temperature is falling, since frost prevents the mortar curing and the joints will fail. Cover fresh brickwork against rain and overnight frost, and never lay saturated bricks.
What are trench blocks?
300mm wide blocks that build foundation walls in a single skin instead of two skins of brick or block. They are quicker and cheaper to lay below ground and are accepted by building control for standard strip foundations.