
Insulation Buying Guide. PIR, Mineral Wool, EPS Compared.
Proper insulation is crucial for energy efficiency and comfort. Whether you are insulating a loft, walls, or floors, our comprehensive guide covers U-values, PIR boards, mineral wool, acoustic insulation, and how to find the best prices from UK merchants.
Browse Insulation
U-Values, R-Values and Lambda Explained
Three numbers appear on every insulation datasheet, and they all describe the same thing at different scales: how easily heat gets through. Lower is better for all three. Here is what each one tells you.
Lambda (thermal conductivity, W/mK)
How well the material itself resists heat, regardless of thickness. PIR foam sits around 0.022 W/mK while mineral wool is around 0.044 W/mK, which is why PIR achieves the same performance at roughly half the thickness.
R-value (thermal resistance, m²K/W)
The resistance of a specific thickness of material, calculated as thickness divided by lambda. Doubling the thickness doubles the R-value, and the R-values of each layer in a build-up add together.
U-value (heat loss, W/m²K)
The heat loss through the complete building element (wall, roof, or floor) including plaster, masonry, and air gaps. This is the number building regulations care about. For new thermal elements in an existing home, Approved Document L requires around 0.18 W/m²K for walls and floors and 0.16 W/m²K for pitched roofs insulated at ceiling level. As a rule of thumb, 270mm of mineral wool in a loft gets you to current standards, but always check the specific construction.
PIR Insulation Boards
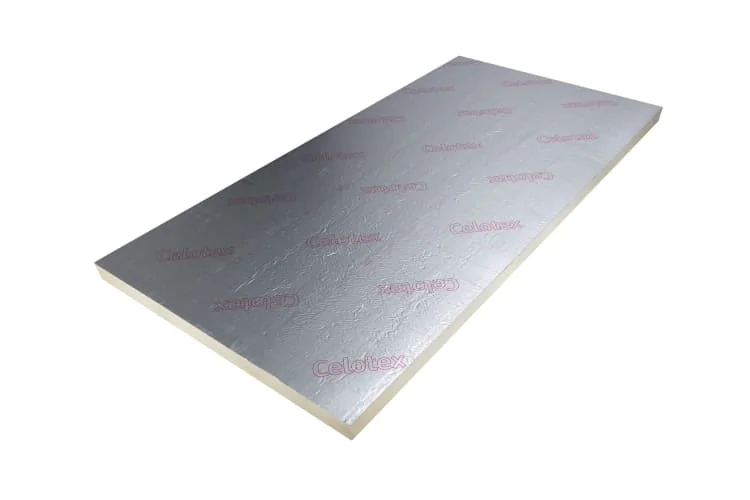
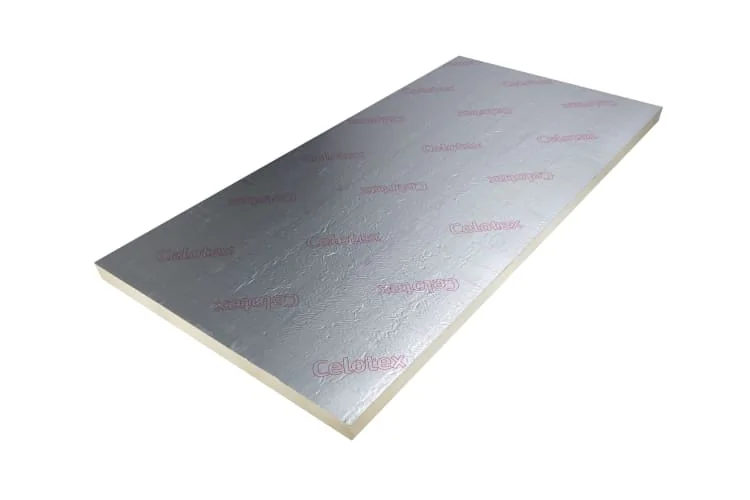
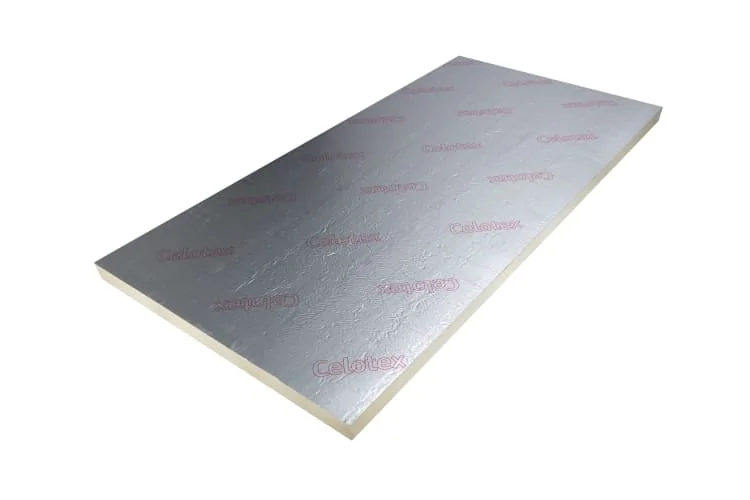
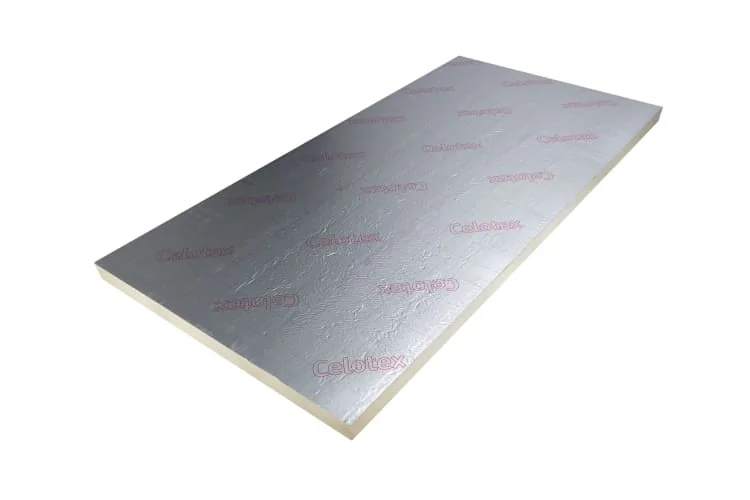
PIR (polyisocyanurate) boards are rigid foam sheets faced with foil on both sides. They offer the best thermal performance per millimetre of any mainstream insulation, which makes them the default choice wherever space is tight: between rafters in loft conversions, under floors, in wall build-ups, and on flat roofs. PIR also has excellent compressive strength, so it can be laid over a solid sub floor and take a screed or floor deck directly on top without crushing, which is how garage conversions and cold ground floors are usually insulated. Standard sheets are 2400mm x 1200mm in thicknesses from 25mm to 150mm. The branded boards (Celotex, Kingspan, Recticel, EcoTherm) all perform to essentially the same lambda of around 0.022 W/mK, so it is worth comparing prices across brands and buying whichever is cheapest that week. Cut boards with a fine-toothed handsaw or insulation saw, cut them about 5mm under the opening size, and fill the perimeter gap with expanding foam. Tape all joints with foil tape to maintain the vapour barrier that the foil facing provides.
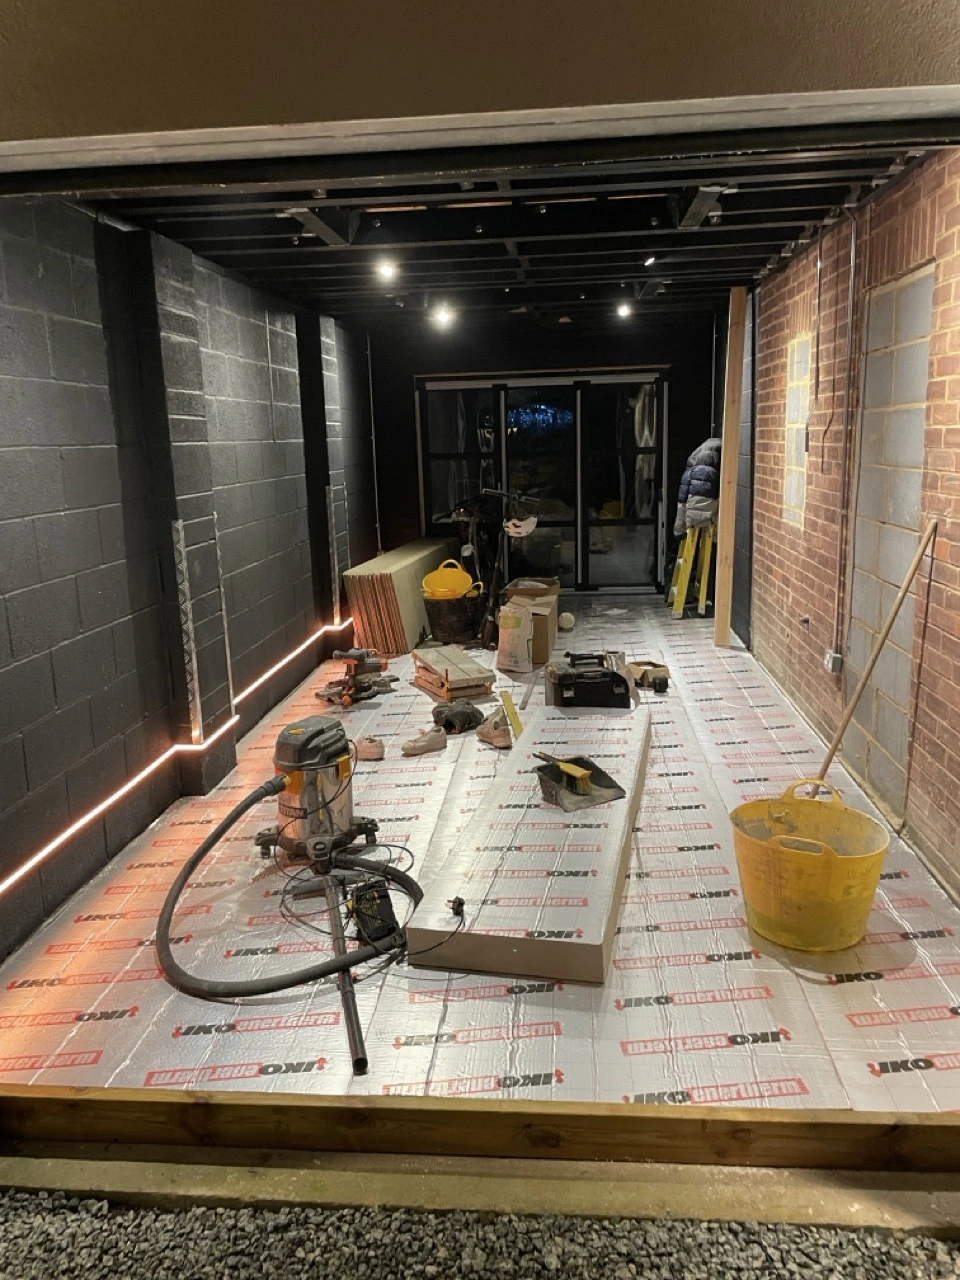
PIR laid over a garage floor. Its compressive strength lets the floor deck bear directly on the boards.
Loft Insulation Rolls
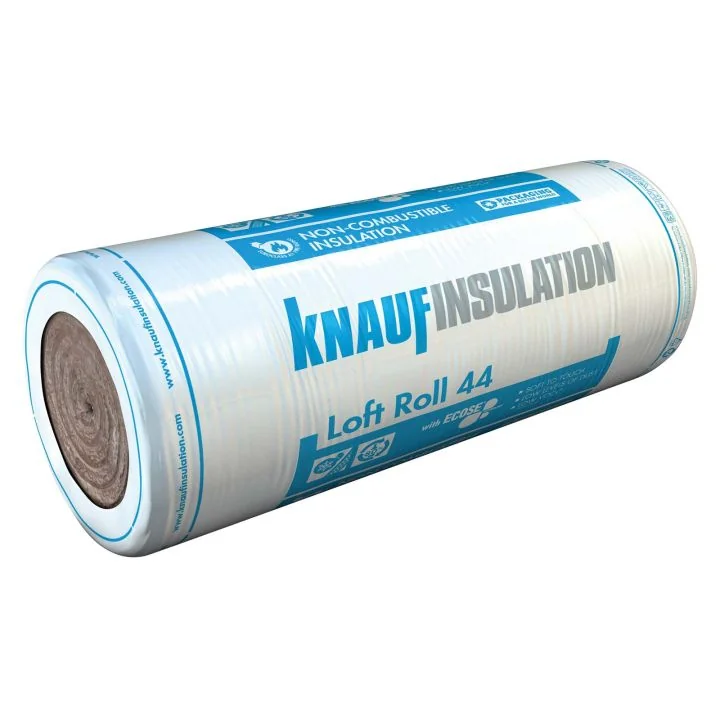
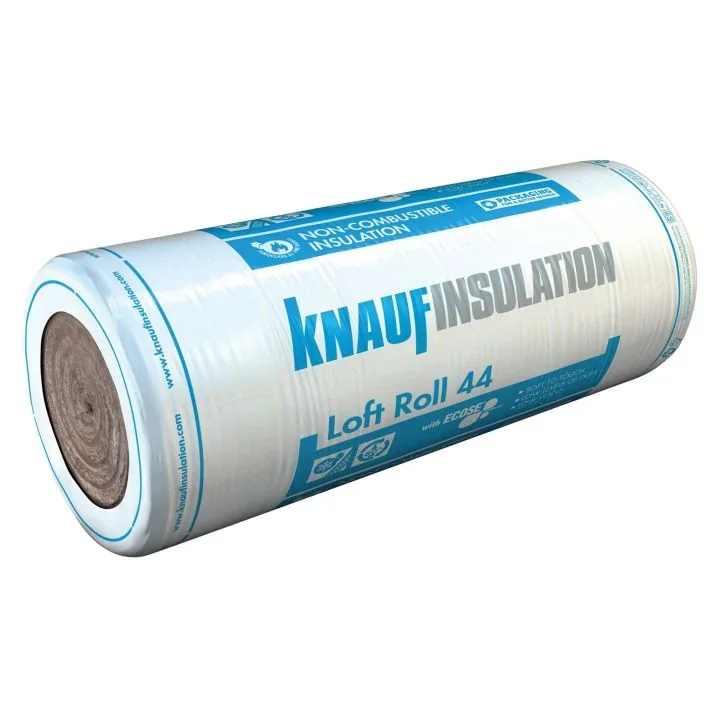
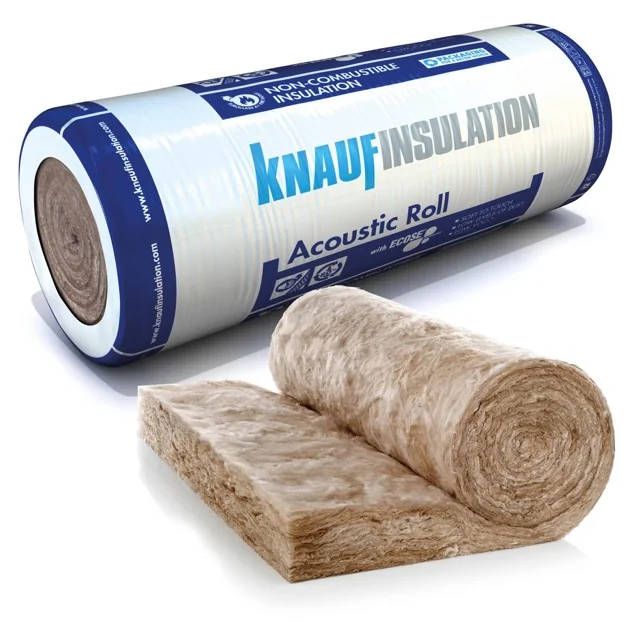
Mineral wool roll (glass wool or rock wool) is the cheapest way to insulate a loft at ceiling level. Current guidance is a total depth of 270mm, which you achieve in two layers: 100mm rolled between the joists, then 170mm laid across the joists at right angles to cover the timbers and stop them acting as cold bridges. Never compress the wool, because the trapped air is what does the insulating. If you need to board the loft for storage, fit loft legs or a raised deck so the insulation stays at full depth beneath the boards. Keep the insulation clear of the eaves so air can still flow from the soffit vents, and do not insulate under the cold water tank. Wear gloves, a dust mask, and long sleeves when handling mineral wool.
Cavity Wall Insulation
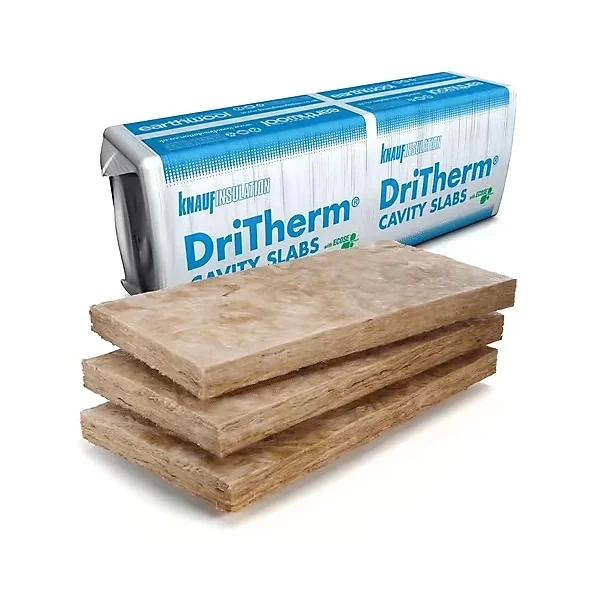
Cavity wall batts are semi-rigid mineral wool slabs (DriTherm and Rockwool are the common brands) designed to fully fill the cavity as the wall is built. They are water repellent, so any moisture crossing the cavity drains down rather than through. Batts are built in as the brickwork rises, held against the inner leaf by the wall ties, with joints tightly butted so there are no gaps. For existing homes, cavity insulation is retrofitted by drilling the outer leaf and blowing in bead or fibre, which is an installer-only job. At window and door openings, fit cavity closers to seal the cavity and prevent cold bridging around the reveal.
Acoustic and Sound Insulation
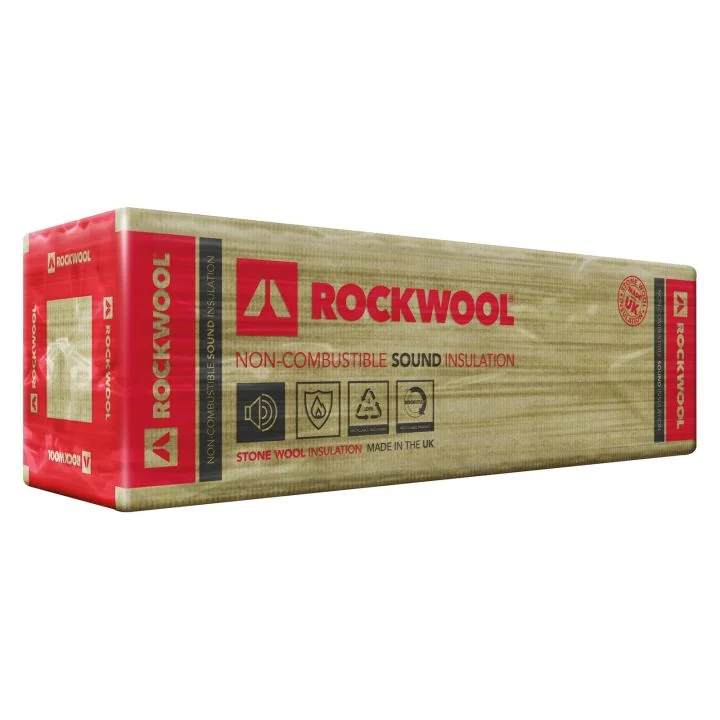
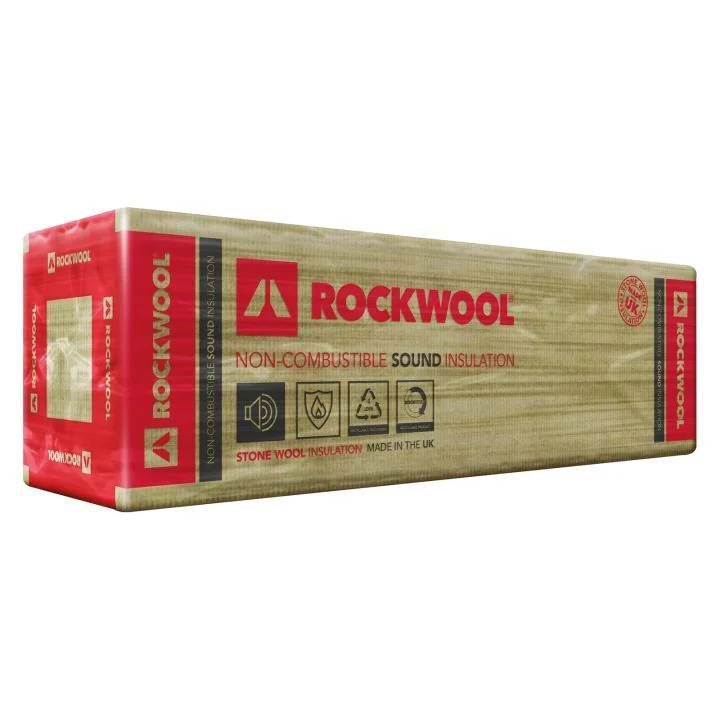
For soundproofing stud walls and floors, density matters more than thermal performance. Acoustic slabs are denser mineral wool (typically 45-60kg per cubic metre) that absorbs airborne sound within the wall or floor cavity. Fit slabs between the studs or joists as a friction fit with no gaps, because sound leaks through even small openings. A 100mm slab in a standard stud wall makes a substantial difference to speech and television noise between rooms. For the best results, combine acoustic slab with acoustic plasterboard or a double layer of standard board, since mass on the face of the wall blocks sound while the wool absorbs it inside the cavity.
External Wall Insulation
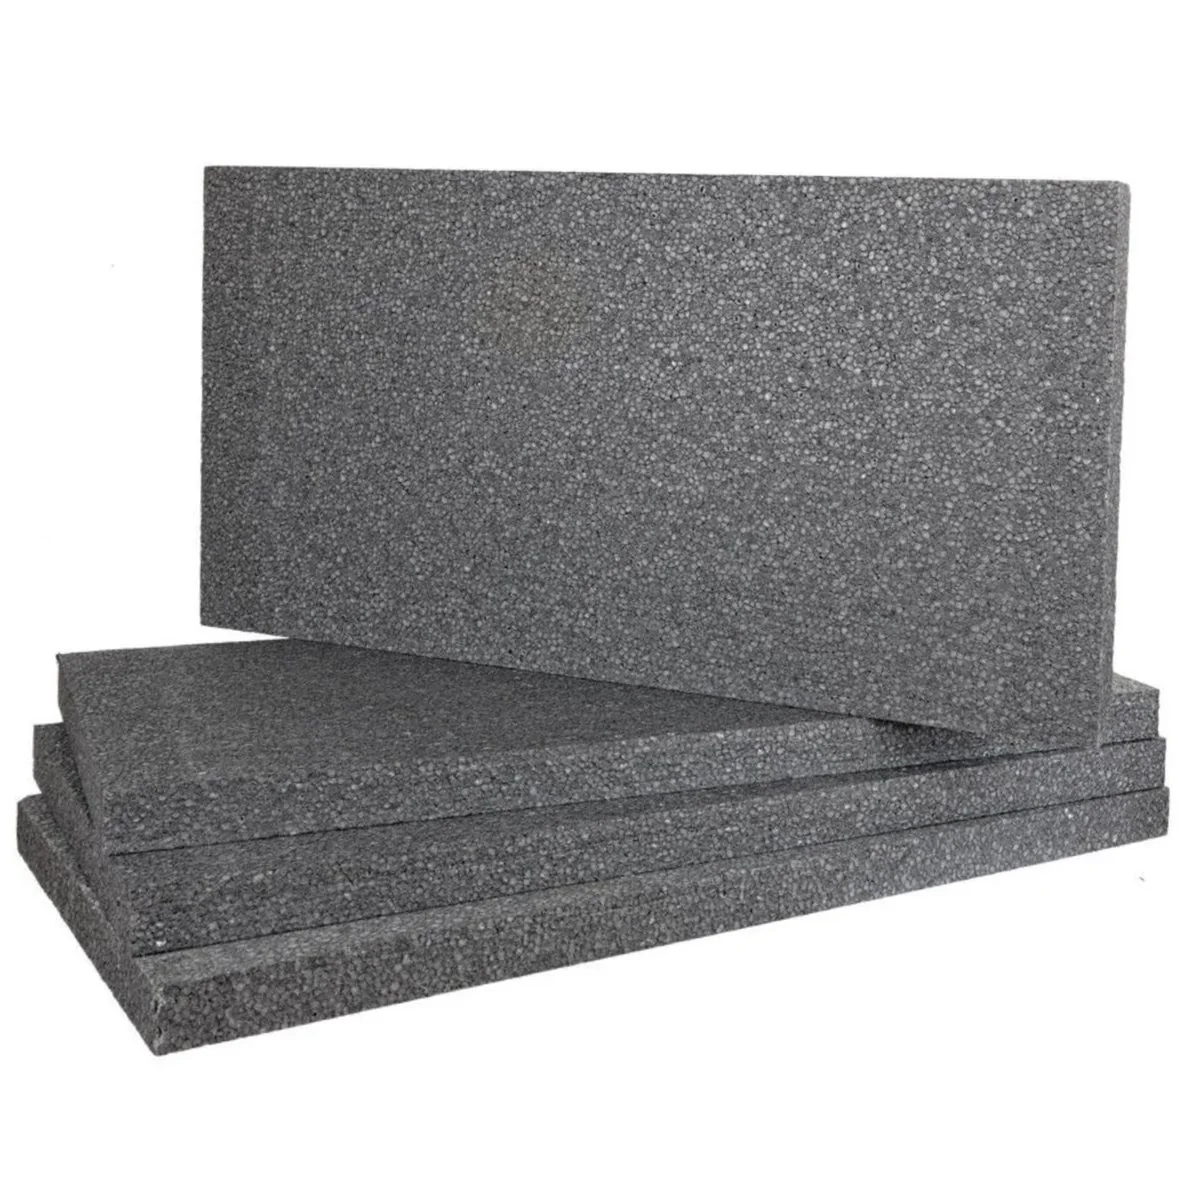
Homes built before the 1920s usually have solid walls with no cavity to fill, so they lose heat faster than any other wall type. External wall insulation (EWI) fixes rigid boards to the outside face of the wall, which are then mechanically pinned, base-coated with reinforcing mesh, and finished with render. Insulating externally keeps the thermal mass of the wall inside the insulated envelope and avoids losing floor area, but it changes the appearance of the building, so check whether you need planning permission, particularly in conservation areas. Internal drylining with insulated plasterboard is the alternative where the outside of the building cannot be altered.
Buying Tips
Insulation is priced per pack or per sheet, but coverage varies a lot between products and thicknesses, so always compare on price per square metre. Check the coverage stated per roll or pack rather than counting rolls, because rolls of different thicknesses cover very different areas. Mineral wool rolls are compressed for transport but still bulky, so a whole loft usually means a van load or a delivery. Store PIR boards flat and dry, since the foil facings are easily damaged and wet board should not be installed. PIR brands are interchangeable on performance, so buy on price. Order a little extra for cutting waste, especially with PIR between rafters where every bay needs a trimmed board.
Helpful Calculators
Frequently Asked Questions
What is the best insulation for a loft?
Mineral wool rolls (glass or rock wool) are the most cost-effective option for insulating at ceiling level. Aim for 270mm total depth, laid in two layers with the top layer crossing the joists. Use PIR boards between the rafters instead if you are converting the loft into a habitable room.
How thick should loft insulation be?
270mm of mineral wool is the standard recommendation for lofts insulated at ceiling level. The usual build-up is 100mm between the joists plus 170mm laid across them at right angles. Older homes with only 50-100mm can simply be topped up with a cross-laid layer.
What is a good U-value for insulation?
Lower is better. For new thermal elements in an existing home, building regulations require around 0.18 W/m²K for walls and floors and 0.16 W/m²K for pitched roofs insulated at ceiling level. 270mm of loft roll achieves roughly 0.16 W/m²K.
Is PIR better than mineral wool?
PIR has roughly twice the thermal performance per millimetre (lambda of about 0.022 W/mK versus 0.044 W/mK), so it wins wherever space is limited. Mineral wool is cheaper per square metre, easier to fit around obstacles, performs better acoustically, and is more forgiving of imperfect cutting.
Do I need a vapour barrier with insulation?
Foil-faced PIR acts as its own vapour barrier provided you tape the joints with foil tape. Mineral wool in roofs and timber-framed walls generally needs a separate vapour control layer on the warm side of the insulation to stop moist indoor air condensing within the structure.
Can I insulate between the rafters?
Yes. Fit PIR boards between the rafters, leaving a 50mm ventilated air gap between the insulation and the roofing felt unless a breathable membrane is fitted. Most loft conversions add a second continuous layer of PIR under the rafters to reduce thermal bridging.
Can I squash loft insulation to fit boarding on top?
No. Compressing mineral wool squeezes out the trapped air that provides the insulation, dramatically reducing its performance. Fit loft legs or a raised storage deck so the boarding sits above the full 270mm depth.
Can I use external wall insulation on a cavity wall?
Yes, but fill the cavity first. Air circulating in an empty cavity carries heat around the external insulation and undermines its performance. Cavity fill is also far cheaper per unit of heat saved, so EWI on a cavity wall is normally a top-up for hard-to-treat walls or where cavity fill alone cannot reach the target U-value.